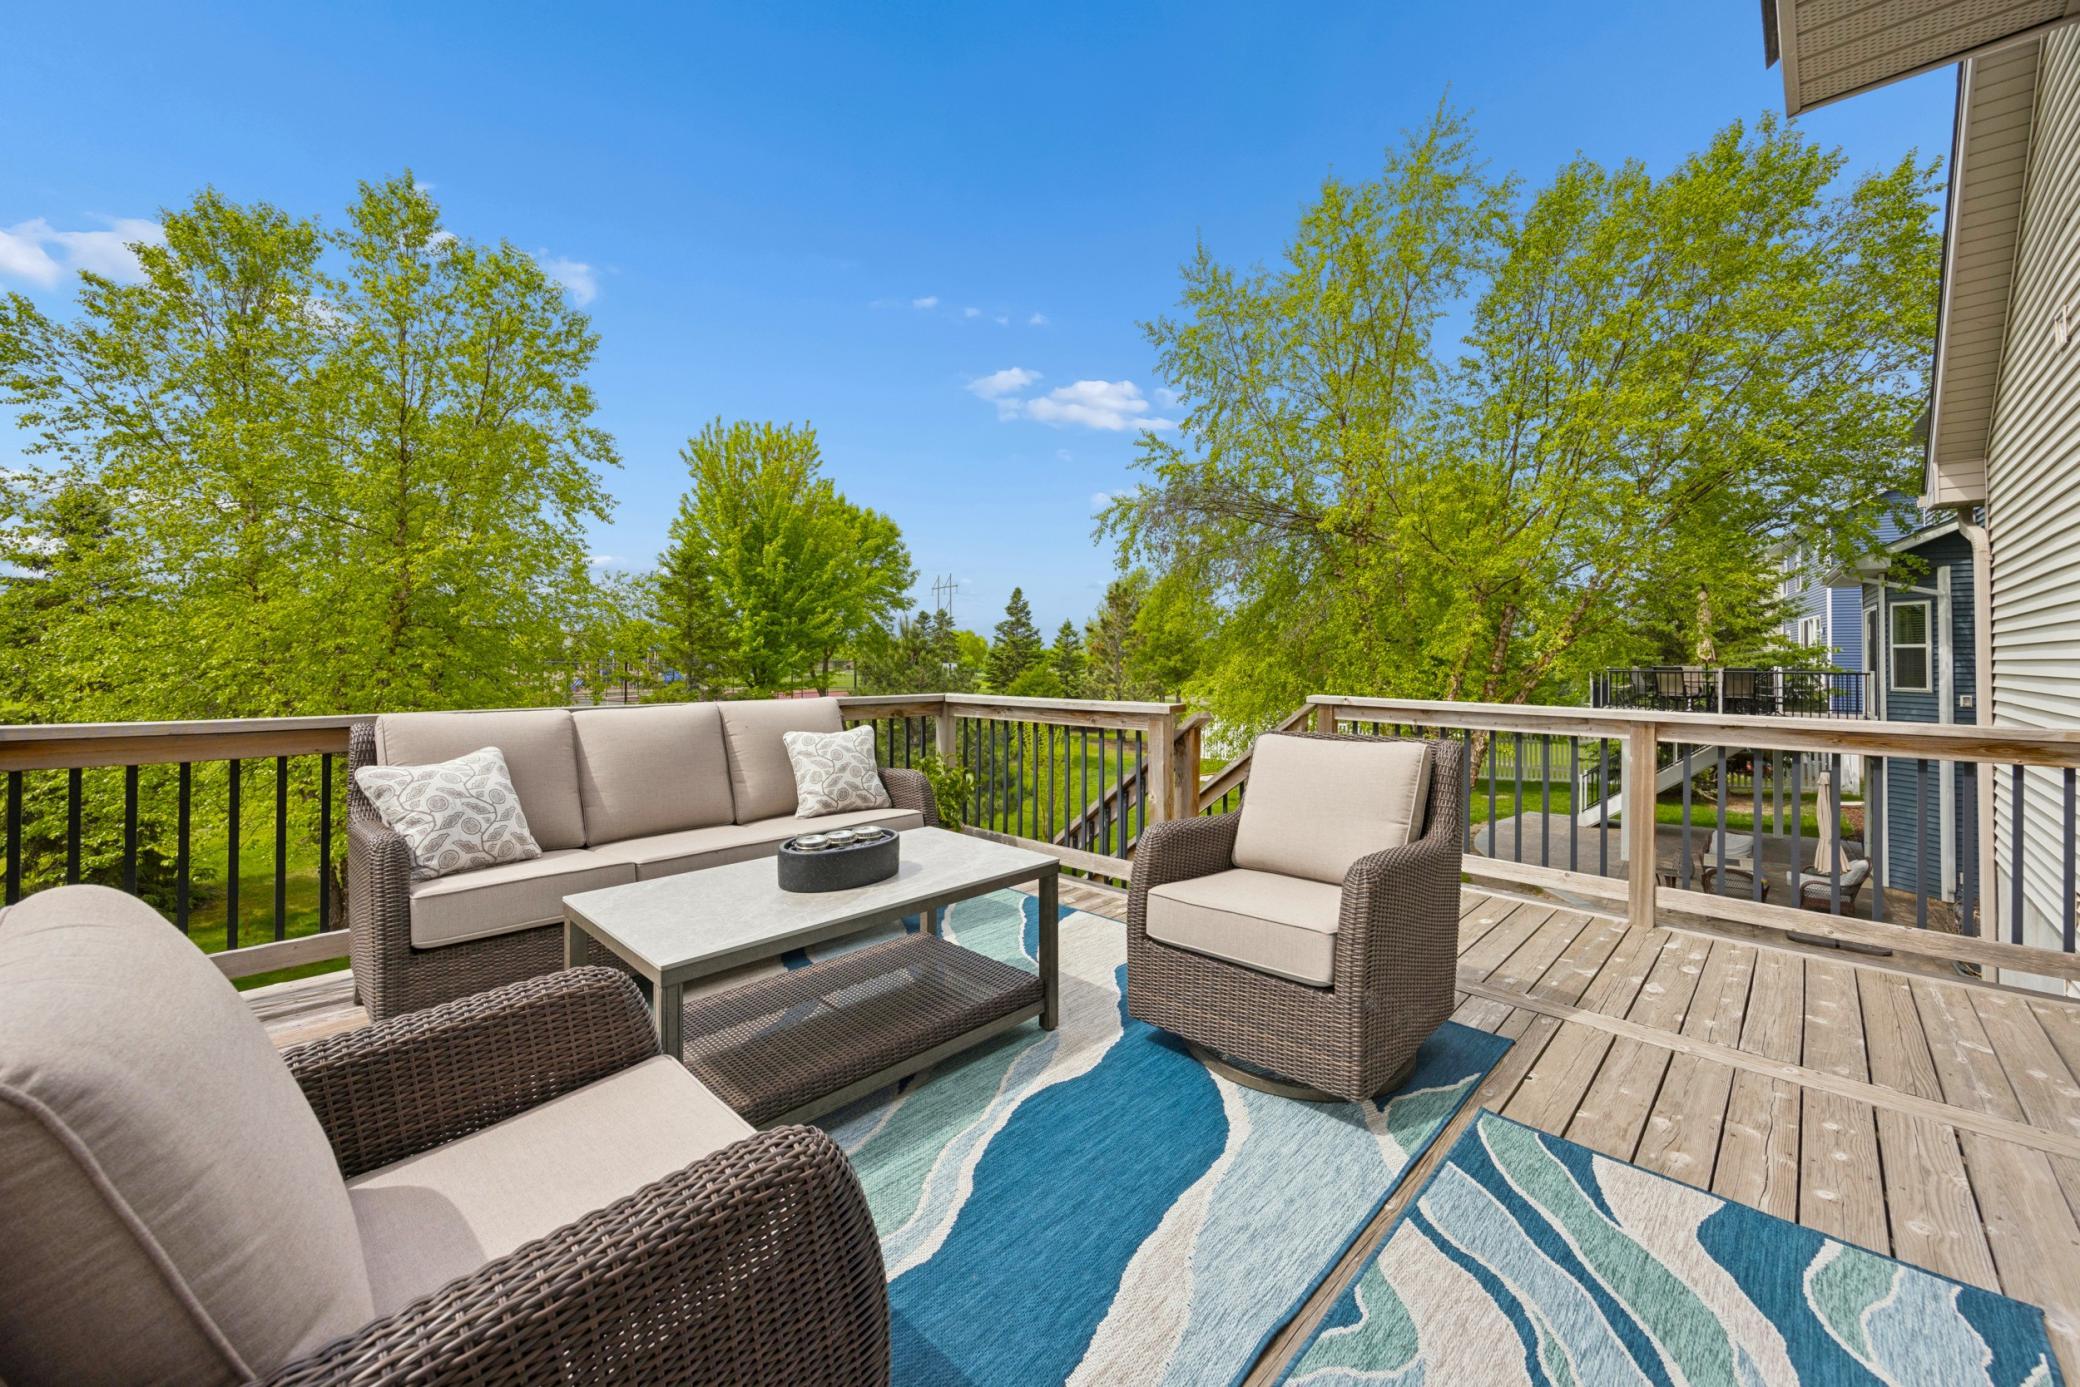
Property photo 1
Property photo 2
Property photo 3
Property photo 4
Property photo 5
4 Beds
4 Baths
3,319 sqft

$485,000

11265 68th Street NE, Albertville MN, 55301

Price per sqft$146.13
Built in2005
Property size3,319 sqft
Property typeResidential
Courtesy of Edina Realty, Inc., Emily Brandt Listing Contact:

Overview

Active

Listed Sep 1, 2026

Updated 12 days ago

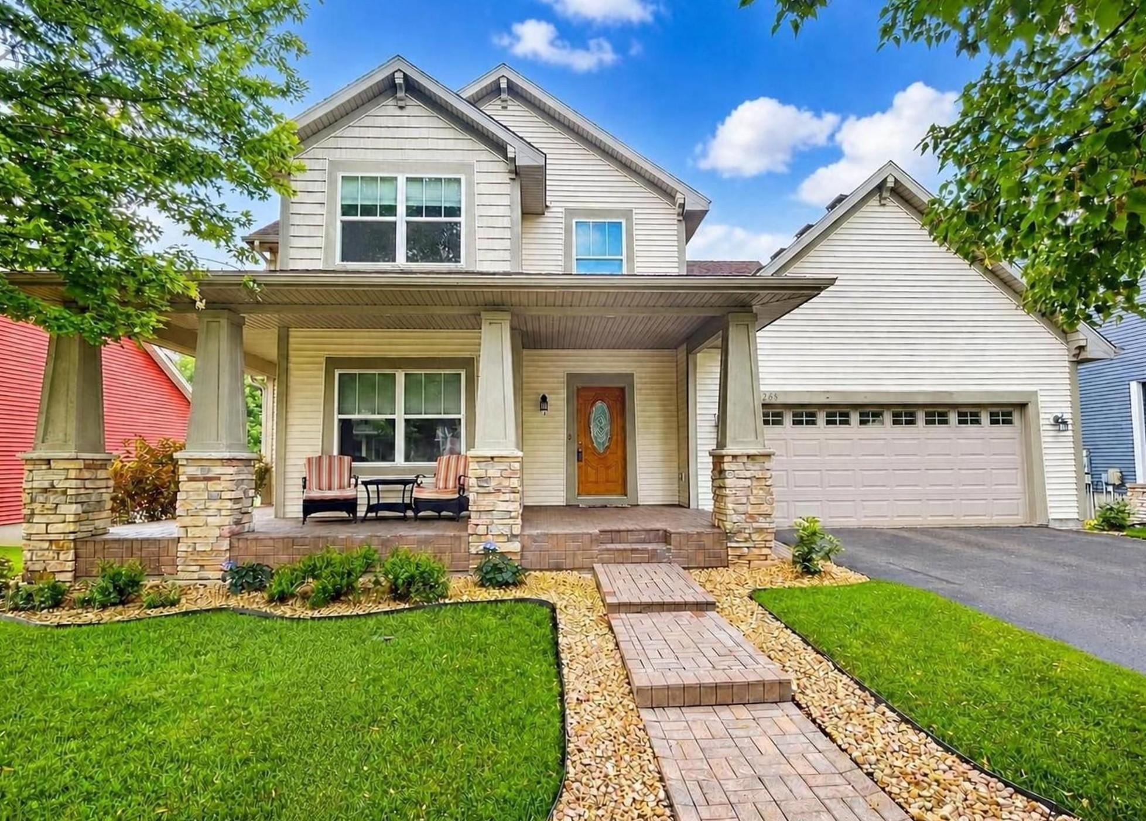
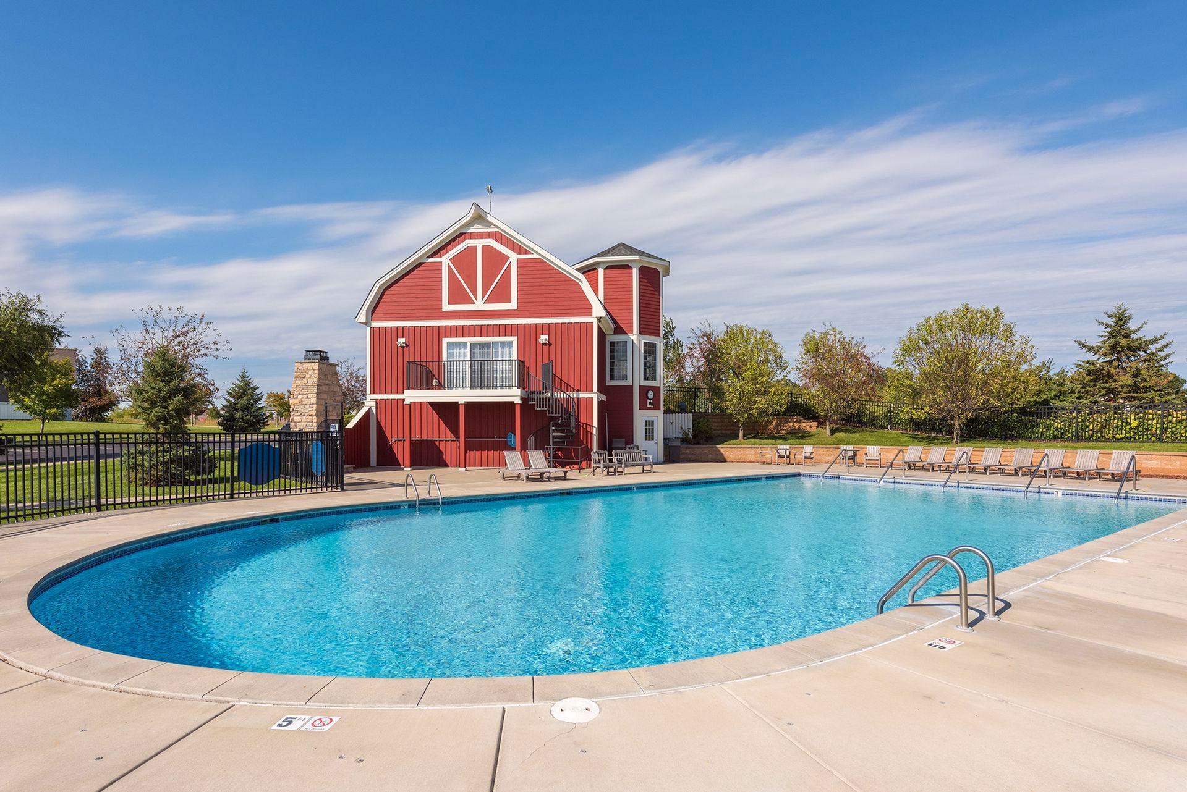
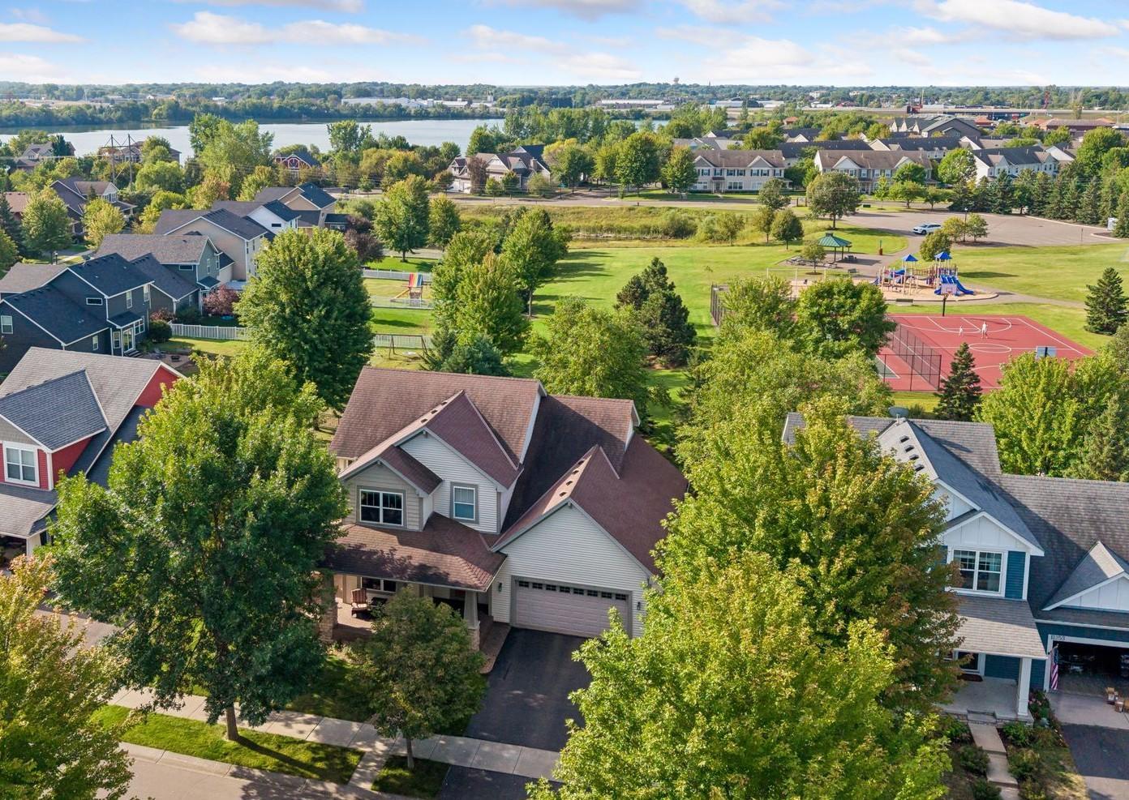
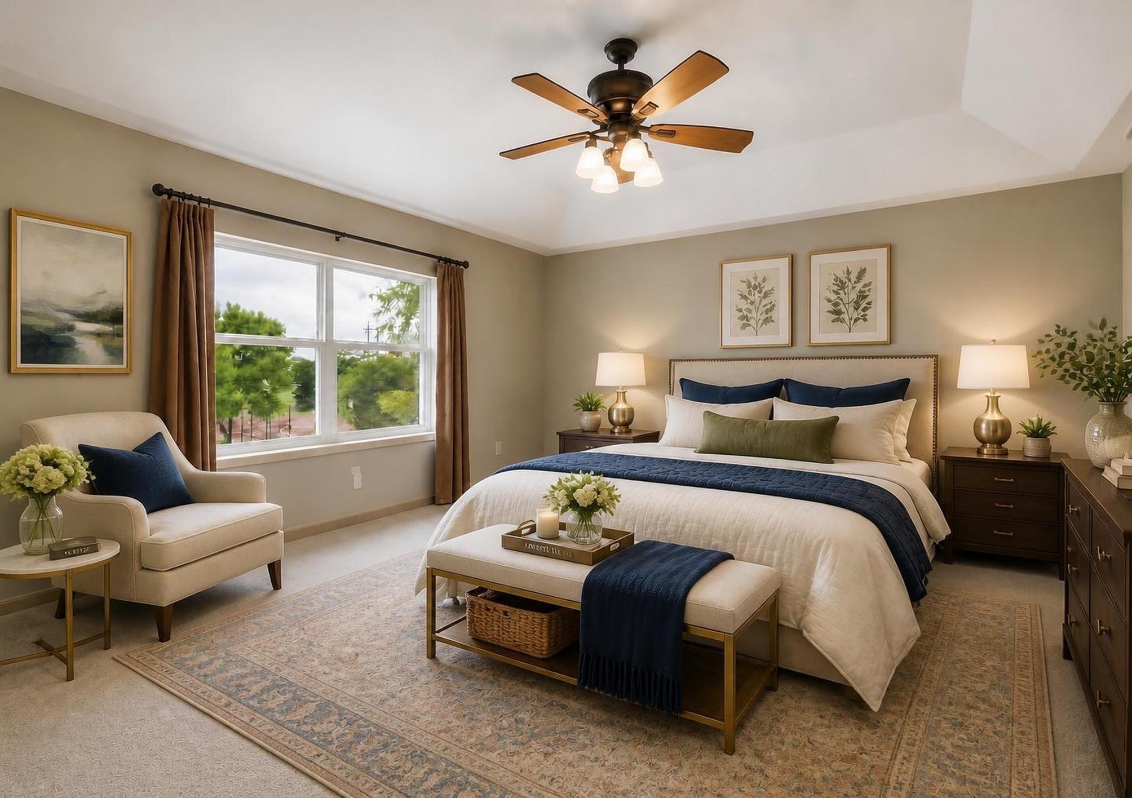
Welcome to Towne Lakes! This beautifully cared-for and thoughtfully maintained Albertville two-story offers a fantastic location, functional floor plan, scenic park views, and exceptional neighborhood amenities. Enjoy easy access to the community pool, activity center, walking trails, dog park, area lakes, and nearby parks with playgrounds, pickleball, basketball, and more. The open main level features oak hardwood floors, a cozy gas fireplace, formal dining room, front office/den overlooking the charming wraparound porch, main-floor laundry, and inviting kitchen with center island, abundant storage, and newer stainless-steel appliances. Upstairs, the spacious primary suite offers a soaking tub, separate walk-in shower, double vanity, and large walk-in closet, plus two additional bedrooms and a full bath. The fully finished walkout lower level adds a large recreation room, fourth bedroom, and full bath—ideal for guests, entertaining, hobbies, or a workout area. Enjoy peaceful outdoor living from the cedar deck and custom paver patio. The oversized 3-car garage with tandem third stall provides excellent space for vehicles, storage, tools, and recreational gear. Pride of ownership shines throughout this move-in-ready home, with remaining transferable warranties on the furnace, A/C, and roof. Open enrollment into STMA schools and transportation available; buyer to verify options with the district. Just move in and enjoy!

$3,227/mo

Est. mortgage payment based on a $485,000 home price.

All estimates are provided by Luxury Presence for informational purposes only. Actual amounts may vary.

Additional information

MLS® ID
7136804

Interior Features

Bedrooms
4
Bathrooms
4
Fireplace
Yes
Cooling
Yes
Heating
Yes
Basement
Yes

Exterior Features

Lot Size
0.2 Acres

Other Property Details

Taxes
$5,918
Tax Frequency
Annually
Association Fee Frequency
Quarterly
Garage
Yes
MLS provider logo

Listings courtesy of Northstar MLS as distributed by MLS GRID

All information deemed reliable but not guaranteed and should be independently verified. All properties are subject to prior sale, change or withdrawal. Neither listing broker(s) nor Steve Rod shall be responsible for any typographical errors, misinformation, misprints and shall be held totally harmless. Properties displayed may be listed or sold by various participants in the MLS.

Based on information submitted to the MLS GRID as of 3:04 AM UTC on 9/29/2026. All data is obtained from various sources and may not have been verified by broker or MLS GRID. Supplied Open House Information is subject to change without notice. All information should be independently reviewed and verified for accuracy. Properties may or may not be listed by the office/agent presenting the information.

©2026 Northstar MLS . All rights reserved.

DMCA Notice

Powered by Luxury Presence